









Leased
9 Wade Place, Lucas
House
EXPANSIVE FOUR BEDROOM FAMILY HOME PLUS STUDY
BOOK YOUR INSPECTION ONLINE 24/7 Click "Book an Inspection Time" to select a time that is suitable for you. Alternatively, go to our website ballaratrealestate.com.au and press the BOOK INSPECTION button to register for a time that suits you.
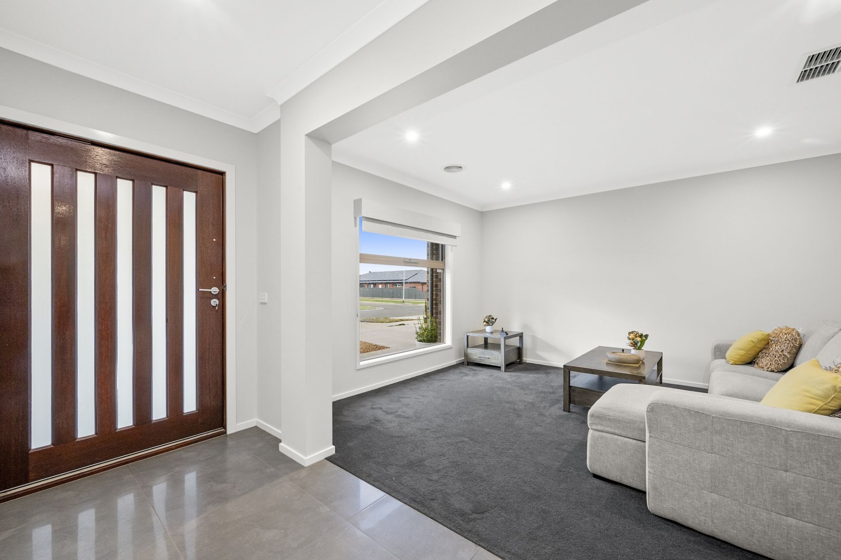
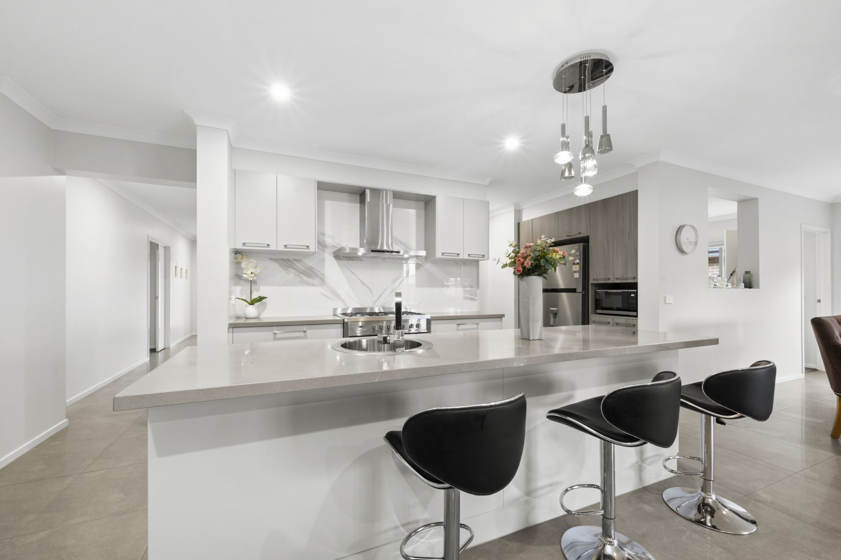
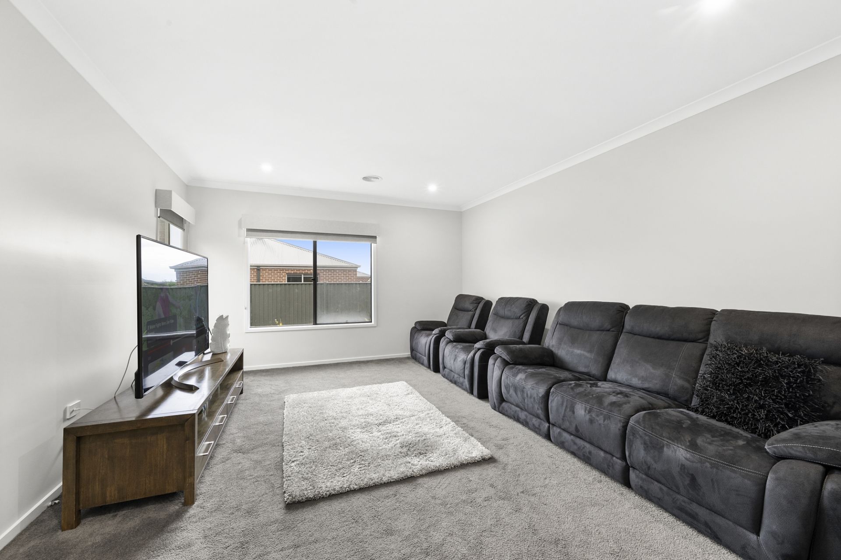
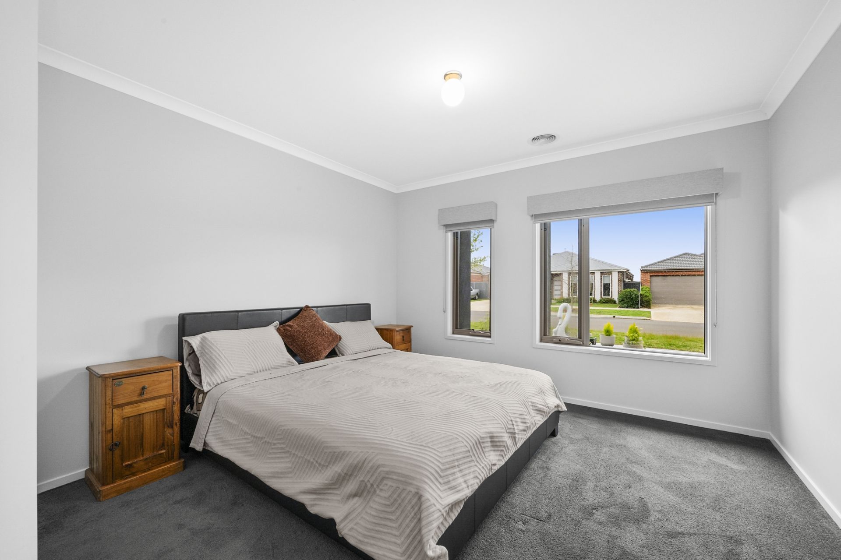
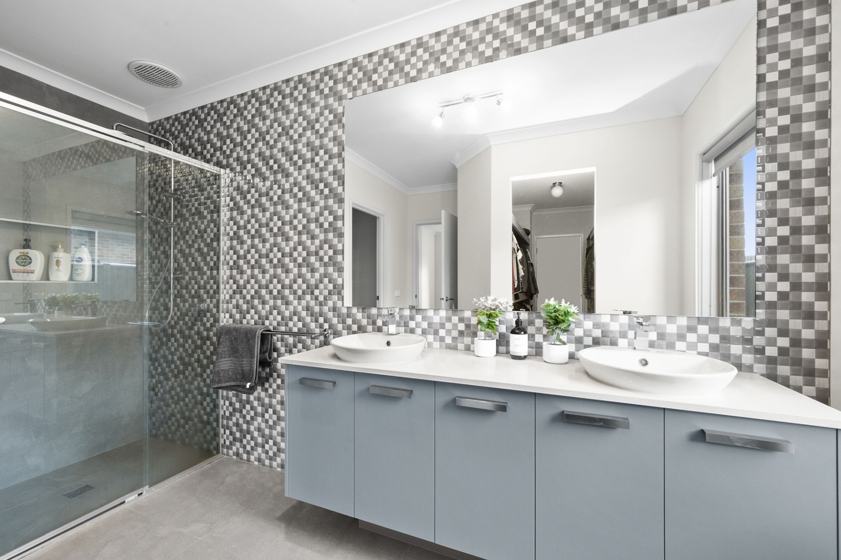
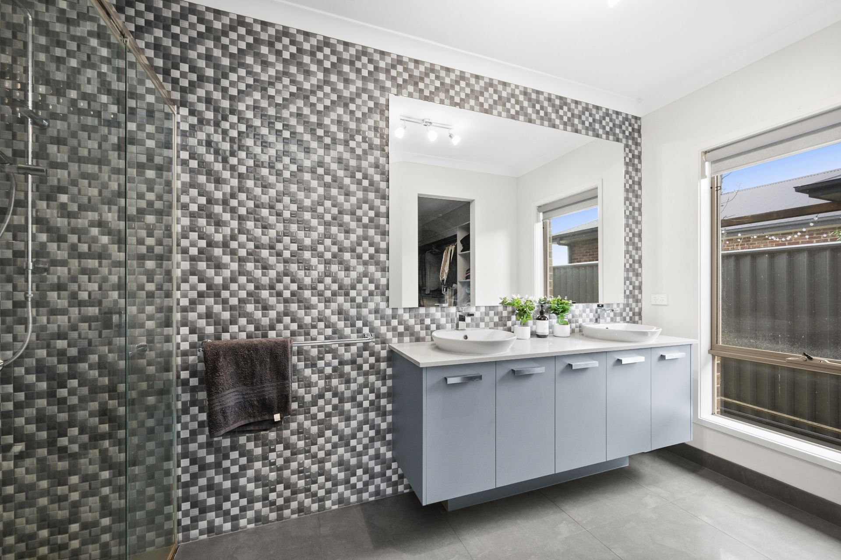
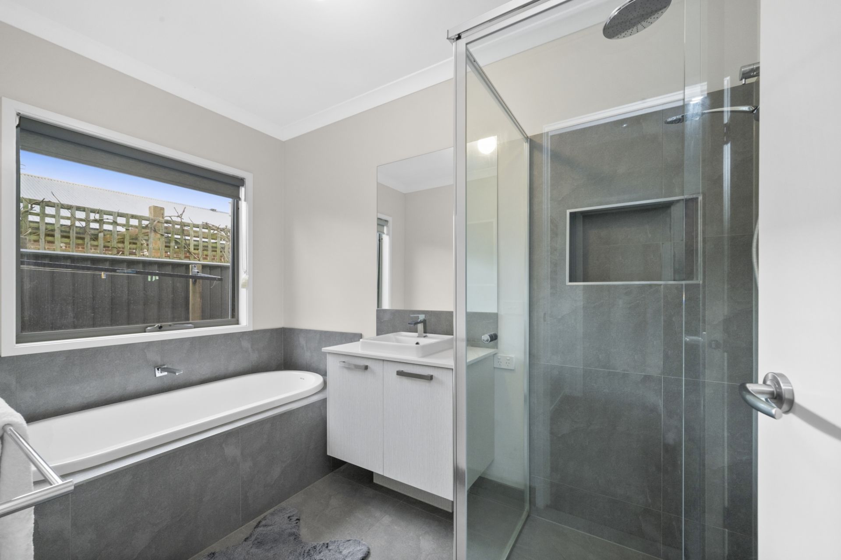
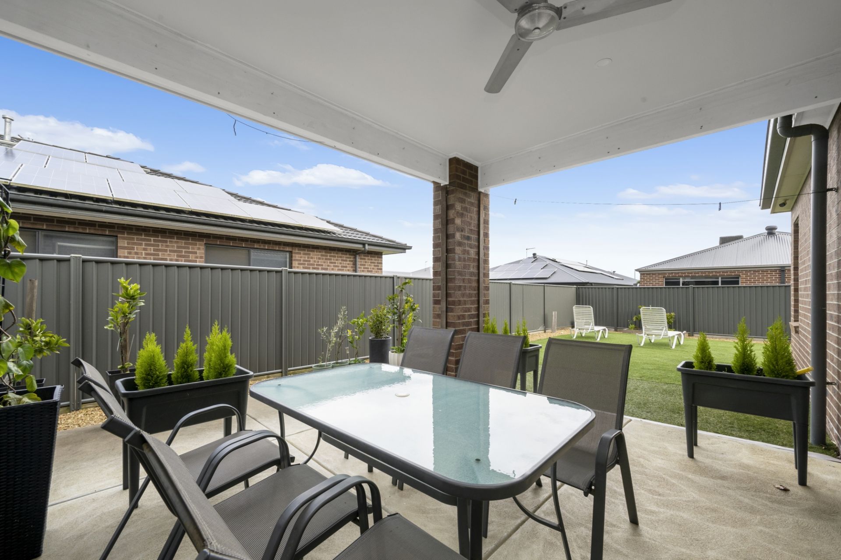
Nestled within the thriving Lucas region, discover this expansive family home. Mere moments away from the offerings of the Lucas Town Centre, daycare and primary schools and within the Ballarat High School catchment zone, this residence is perfectly positioned for a growing family. Your journey begins with an awe inspiring sight, the north facing brick veneer exterior adorned with a meticulously landscaped front yard with exposed aggregate concrete driveway and a pathway which leads to the grand entrance, welcoming you with open arms. Step inside to the grand foyer, a prelude to the elegant living spaces beyond. The capacious master suite, positioned at the front, exudes luxury with a spacious walk-in robe and an ensuite featuring a double vanity, shower and a stunning feature tiled wall, accompanied by a separate WC. The heart of this home is the expansive open plan area, where natural light dances across the living, dining and kitchen domains. Drink in the views of the lush backyard, while an additional two living spaces promise ample room for the entire family to relish. For culinary enthusiasts, the kitchen is a haven of delight, boasting an expansive island breakfast bench, a 900mm gas 5-burner stove and oven, dishwasher, abundant fridge and microwave space. A butler's pantry, complete with a second double sink, ample cupboards and bench space, further elevates the culinary experience. Four spacious bedrooms and a study await, each thoughtfully designed. Two children's bedrooms feature walk-in robes, one even incorporates a study desk, while the remaining is adorned with a built-in robe. The family bathroom is a haven of relaxation, with a shower nestled within a tiled niche, a single vanity and a bathtub, accompanied by a conveniently positioned powder room with toilet and vanity for guests. The laundry area boasts a walk in linen, extensive cabinetry, sink, washer space, and backyard access, while a linen cupboard in the passage adds further convenience. Enjoy year round comfort with the central zoned heating and cooling system. Venturing outdoors, the secure backyard beckons, complete with an inviting undercover alfresco area adorned with a ceiling fan, ensuring ample space.
Nestled within the thriving Lucas region, discover this expansive family home. Mere moments away from the offerings of the Lucas Town Centre, daycare and primary schools and within the Ballarat High School catchment zone, this residence is perfectly positioned for a growing family. Your journey begins with an awe inspiring sight, the north facing brick veneer exterior adorned with a meticulously landscaped front yard with exposed aggregate concrete driveway and a pathway which leads to the grand entrance, welcoming you with open arms. Step inside to the grand foyer, a prelude to the elegant living spaces beyond. The capacious master suite, positioned at the front, exudes luxury with a spacious walk-in robe and an ensuite featuring a double vanity, shower and a stunning feature tiled wall, accompanied by a separate WC. The heart of this home is the expansive open plan area, where natural light dances across the living, dining and kitchen domains. Drink in the views of the lush backyard, while an additional two living spaces promise ample room for the entire family to relish. For culinary enthusiasts, the kitchen is a haven of delight, boasting an expansive island breakfast bench, a 900mm gas 5-burner stove and oven, dishwasher, abundant fridge and microwave space. A butler's pantry, complete with a second double sink, ample cupboards and bench space, further elevates the culinary experience. Four spacious bedrooms and a study await, each thoughtfully designed. Two children's bedrooms feature walk-in robes, one even incorporates a study desk, while the remaining is adorned with a built-in robe. The family bathroom is a haven of relaxation, with a shower nestled within a tiled niche, a single vanity and a bathtub, accompanied by a conveniently positioned powder room with toilet and vanity for guests. The laundry area boasts a walk in linen, extensive cabinetry, sink, washer space, and backyard access, while a linen cupboard in the passage adds further convenience. Enjoy year round comfort with the central zoned heating and cooling system. Venturing outdoors, the secure backyard beckons, complete with an inviting undercover alfresco area adorned with a ceiling fan, ensuring ample space.