





Leased
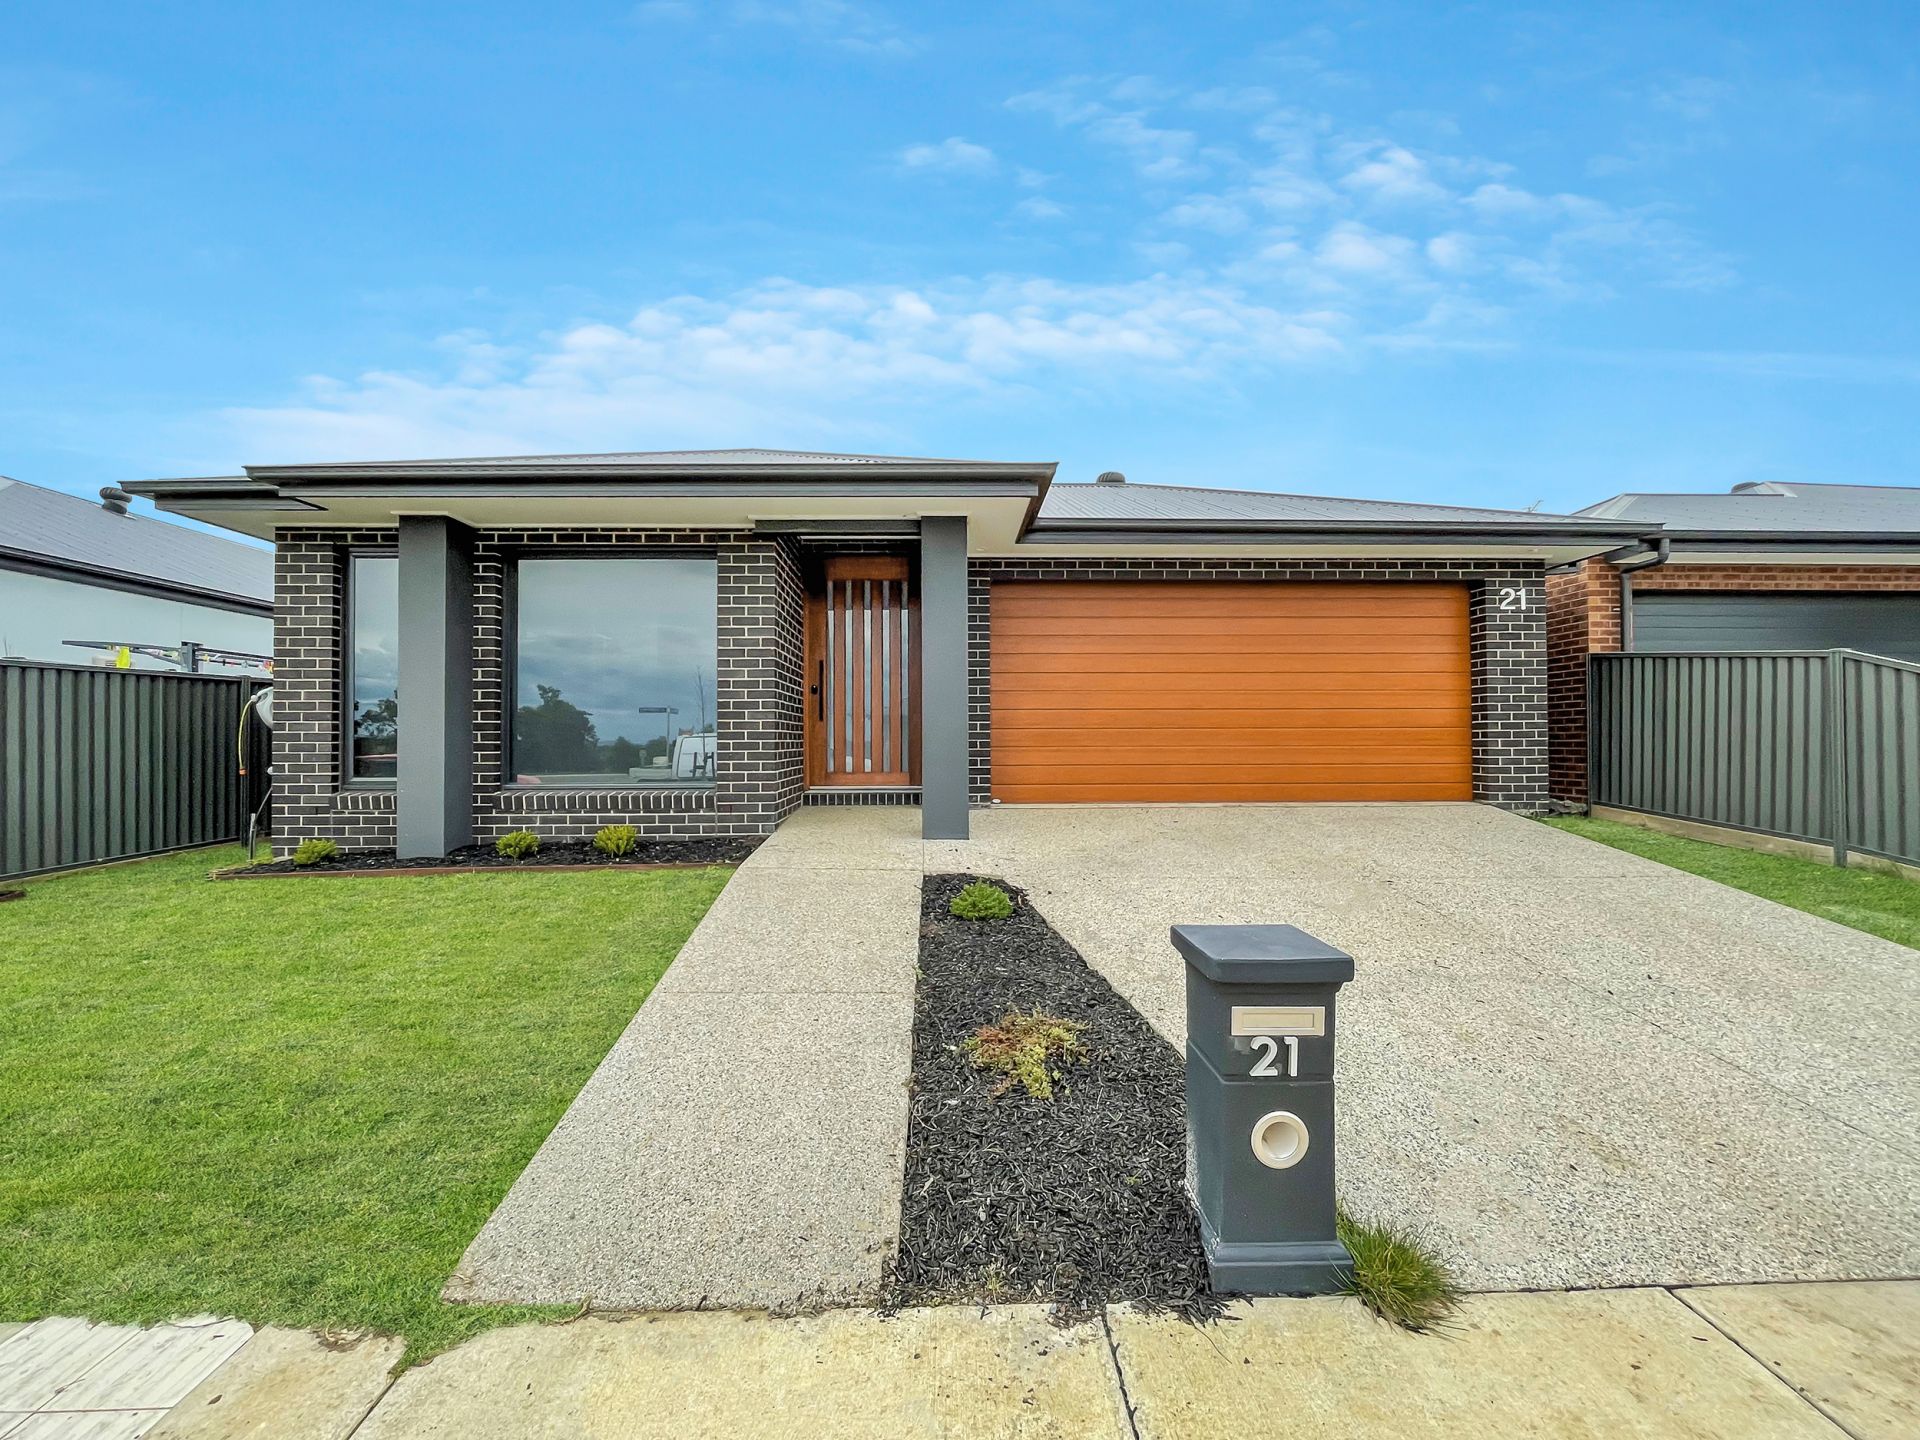
21 Evans Way, Lucas
House
EXQUISITE FOUR BEDROOM HOME IN SOUGHT AFTER LUCAS ESTATE
BOOK YOUR INSPECTION ONLINE 24/7 Click "Book an Inspection Time" to select a time that is suitable for you. Alternatively, go to our website ballaratrealestate.com.au and press the BOOK INSPECTION button to register for a time that suits you.
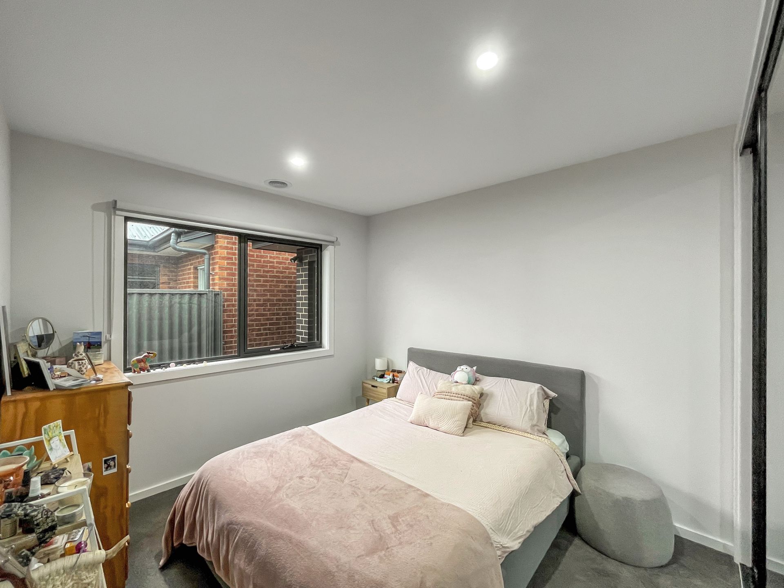
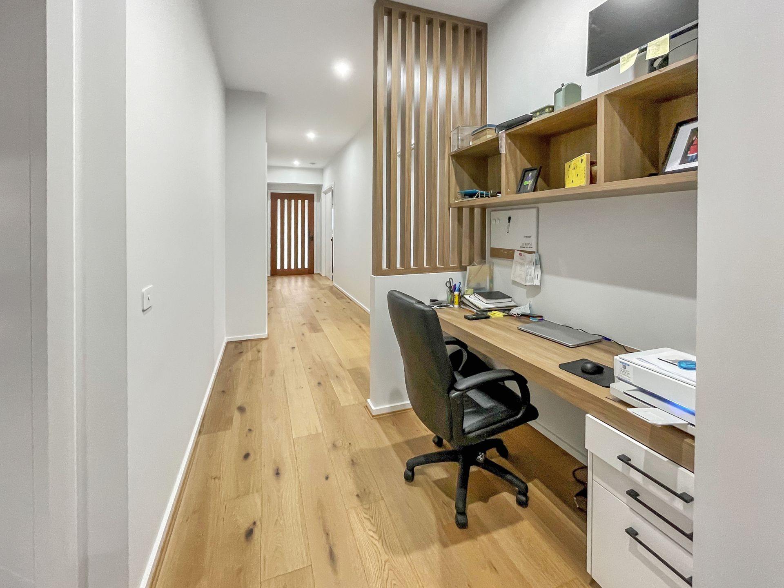
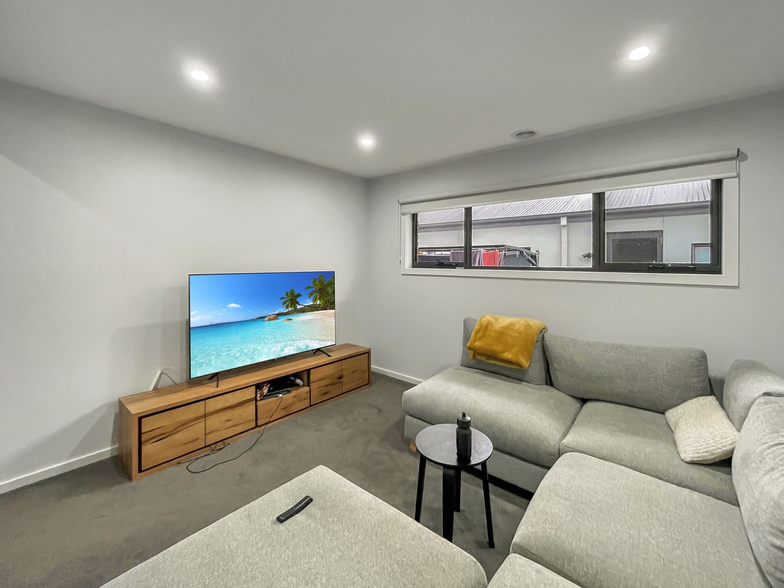
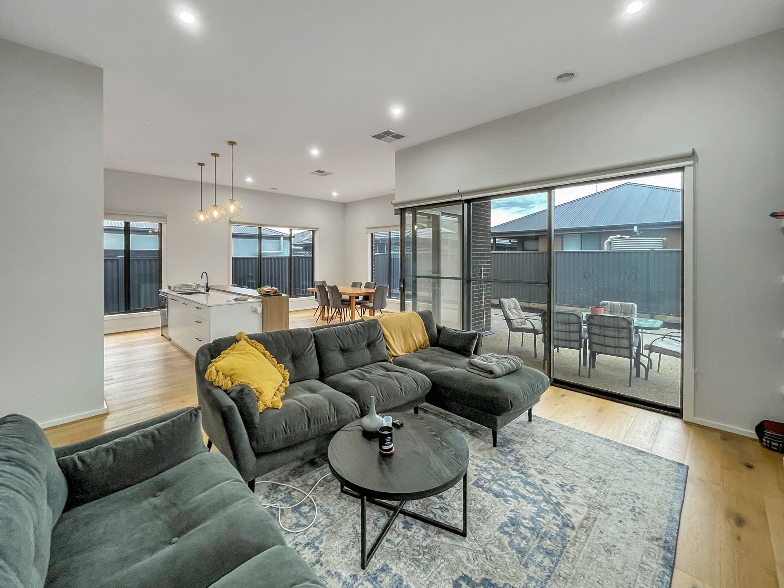
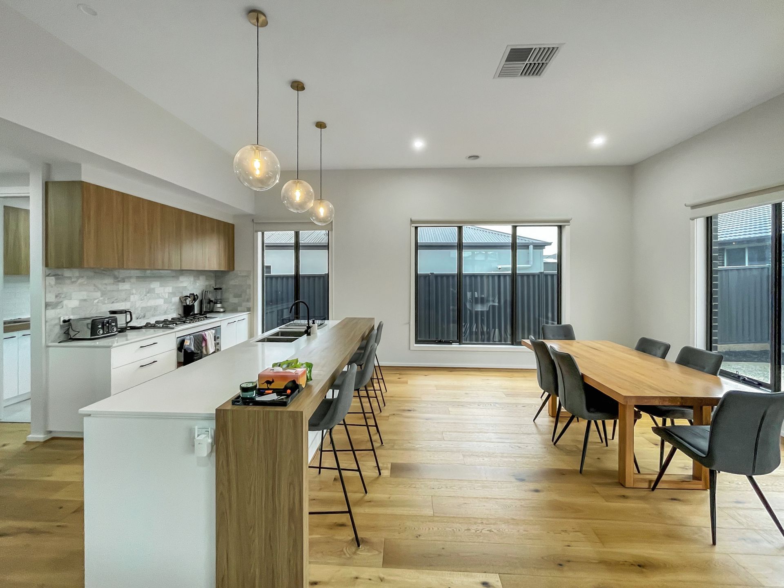
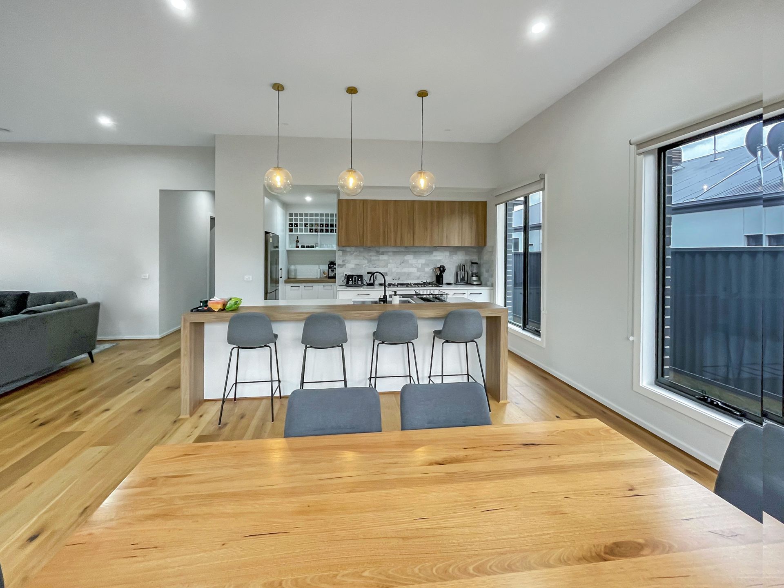
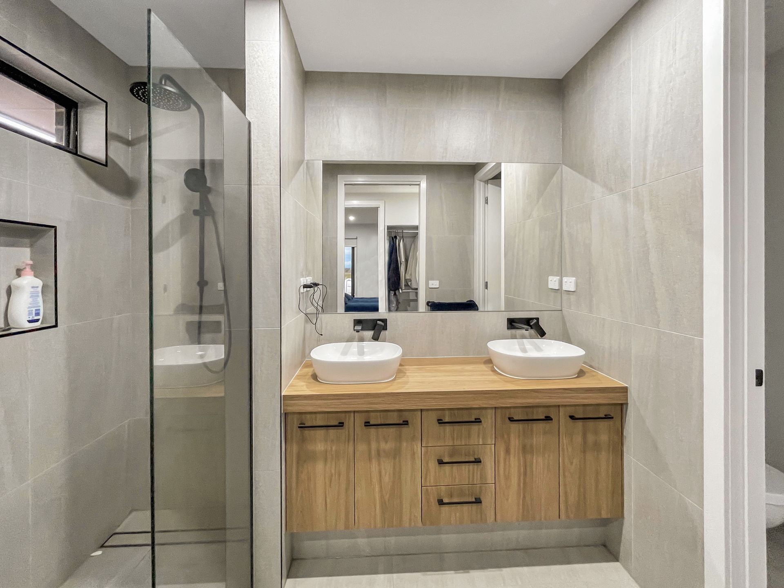
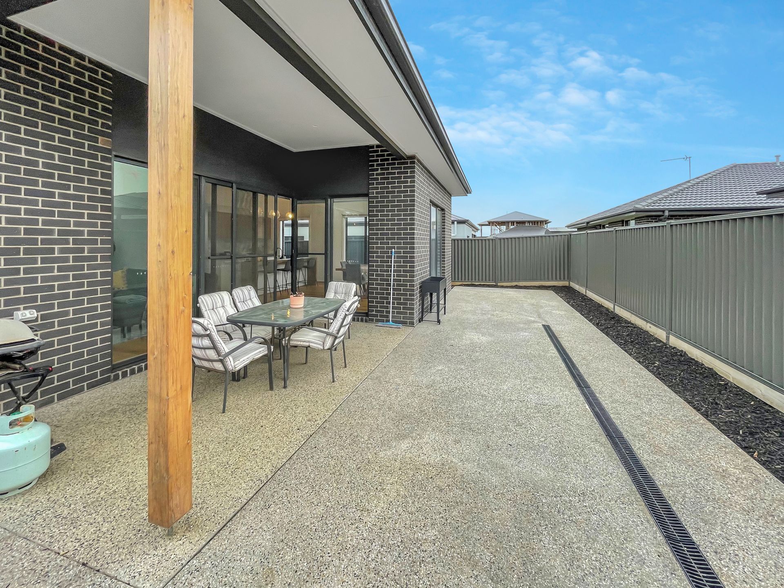
Thoughtfully designed from the front door to the back is this stunning family home. From the moment you open the large welcoming door, the high ceiling, wide entrance hallway, captures you. The home features four spacious bedrooms, a king-sized master bedroom with large walk-in robe and a luxe ensuite with separate toilet. The three additional bedrooms complete with built in robes and plenty of room to accommodate the entire family. The home boasts two separate living areas with a study nook and plenty of room for the whole family, High end fittings and fixtures are right throughout the home including high ceilings, serviced by gas central heating and evaporative cooling for year round comfort. The main living area featuring a Modern Gas Log Fireplace, this elongated appearance fills the room with ambience and warmth. The family bathroom is complete with a separate bath, shower and toilet. A luxurious modern design kitchen, at the end of the home is fitted out with stone bench tops, dishwasher, a walk in pantry and stylish modern cabinetry. Externally the house has an undercover entertaining alfresco area, perfect for entertaining family and friends and low maintenance landscaped garden and 2,000L rainwater tank. This location is one of Ballarat's most sought after, short distance to Lucas Coltmans plaza, three playgrounds and offers an array of cycling/walking trails, schools, medical facilities and public transport. Homes of this class and calibre don't come often for lease with exceptional fittings and modern design.
Other features includes;
• Kitchen: 900MM Electric cooktop, 900MM Electric oven, dishwasher, walk in
pantry and ample upgraded joinery storage.
• 3,040m high ceiling hallway / 3,440m high through kitchen and lounge area.
• Open plan Kitchen/Dining/Lounge Area.
• Heating/cooling: Ducted gas central heating and evaporative cooling
throughout.
• Full spacious/internal laundry.
• Rear undercover alfresco area, perfect for entertaining and casual dining.
• Double lock up car garage with direct access to the residence and
externals.
• Electronic touchpad door lock
• Close to Recreational facilities.
• 12 Month lease term.
• Pets upon application.
Inspection is a must!